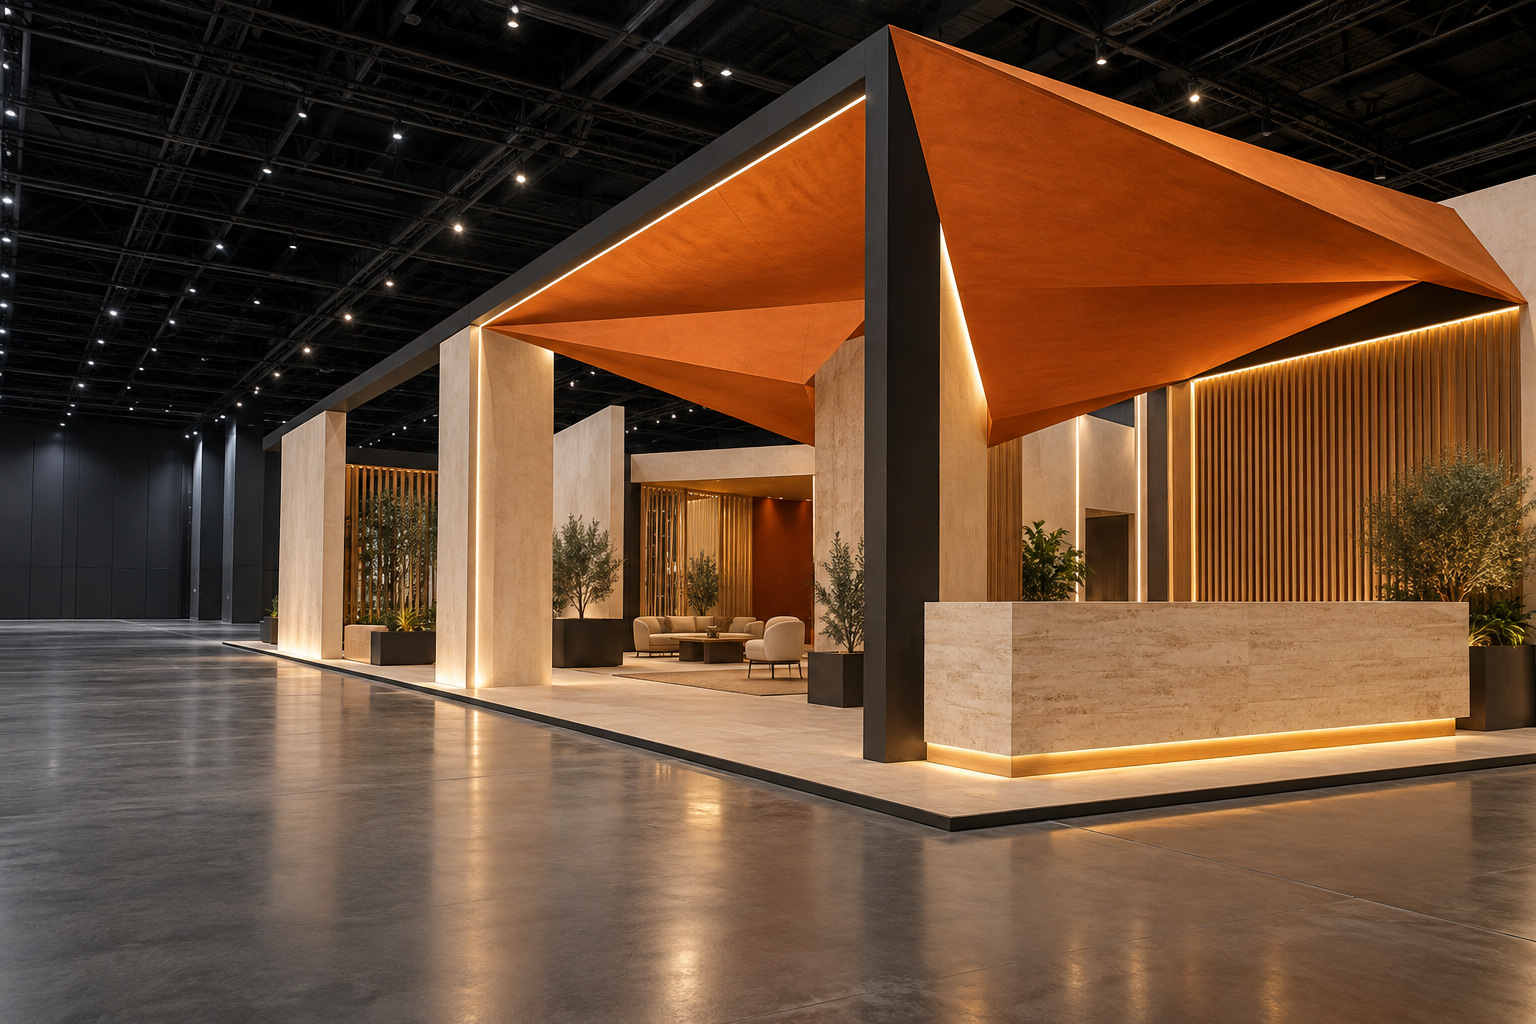
An exhibition stand project starts with concrete information: booth dimensions, the organizer's regulations, access times, electrical or audiovisual requirements, materials to present and the desired level of reception. These elements help build a clear proposal, anticipate the layout and limit late-stage adjustments. For a trade show, visibility from the aisles matters as much as the quality of the discussion or demonstration areas.
Preparation also covers graphic files, sales messages and the physical elements to be incorporated. A 3D design makes decisions easier before fabrication: logo placement, element heights, circulation, storage, counters and meeting areas. In Oujda, as at any event in Morocco, access conditions and site instructions should be checked with the organizer to properly sequence the logistics.
Our team supports and coordinates the project according to the defined scope: setup and dismantling, dressing, layout and transportation can be included upon request. To obtain a usable quote, specify the trade show context, floor area, known dates, attendance objectives and constraints already identified. This information provides a solid basis for comparing a custom approach with a modular solution.