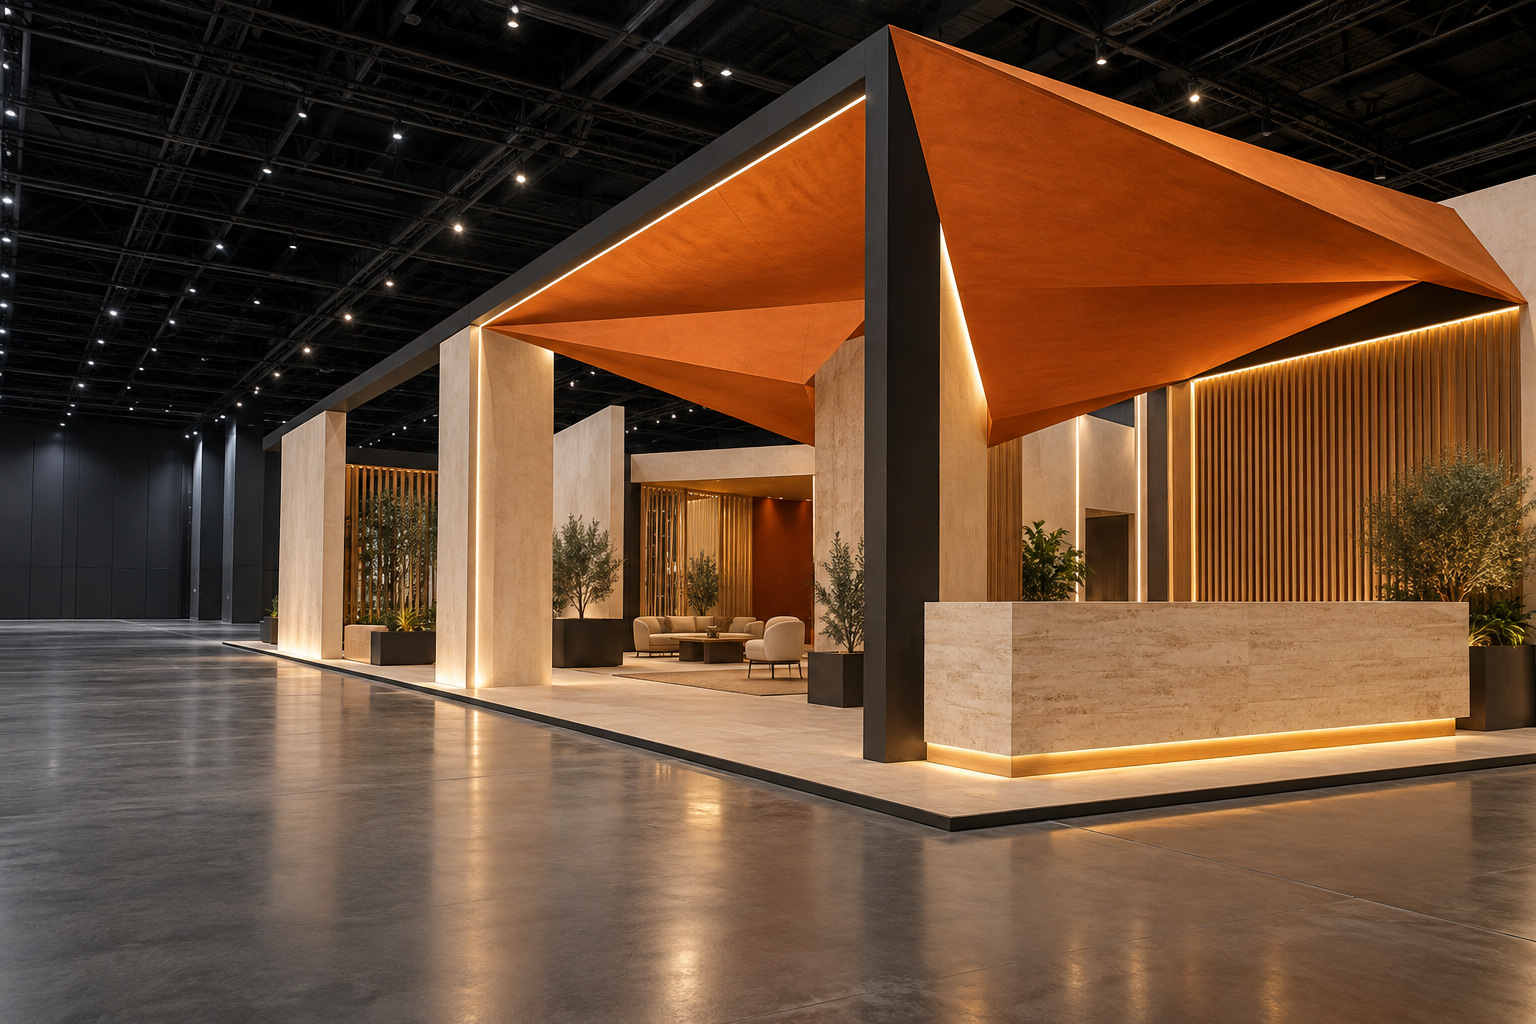
An effective modular stand is first and foremost designed around its intended use. Do you need to host meetings, present several product ranges, organise a demonstration, distribute documentation or create a more open space to encourage conversation? The answers influence the width of walkways, the position of the counter, the visibility of displays and the level of equipment required. A floor plan, brand guidelines and a list of the items to be displayed make it possible to frame the design quickly.
The exhibition context also matters. Permitted dimensions, height, access, installation times, hanging regulations and technical constraints must be checked with the organiser. Our support is based on the information available in the exhibitor pack to minimise inconsistencies between the concept and its installation. Preparation also covers the consistency of graphic files, identifying the items to be transported and organising dismantling.
A professional exhibition stand solution must ultimately remain clear beyond the initial impression. Priority messages must be visible without overloading the walls. Discussion areas should preserve a certain level of flow. Materials, finishes and furniture should serve the brand image rather than multiply visual effects. To compare a modular exhibition stand with a bespoke design, we assess the frequency of use, level of customisation, available space and the constraints specific to each event.